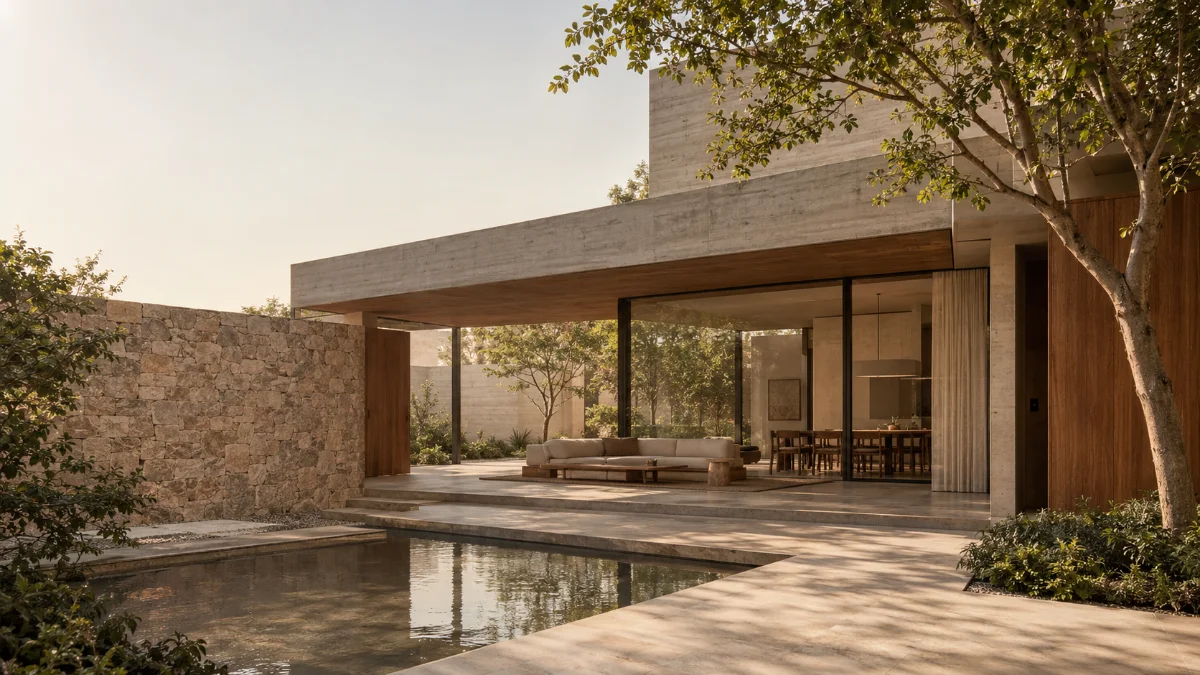
Project 01 / 04
Casa Nira
A quiet residence shaped around natural light, courtyards and material warmth.
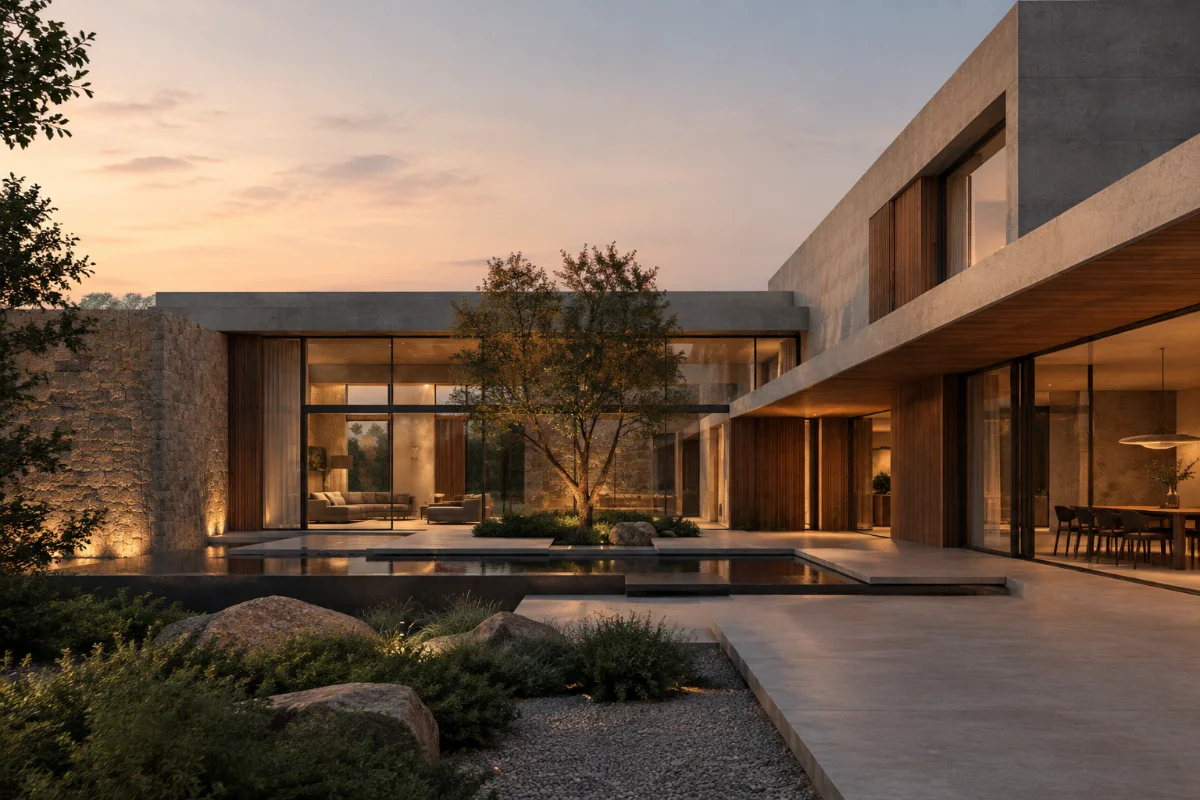
AURA Studio is an architecture and interior design practice creating considered homes and workplaces, from first sketch to final detail.
01 — Studio
AURA Studio approaches every project as an opportunity to create spaces that feel considered, comfortable and connected to the people who use them.
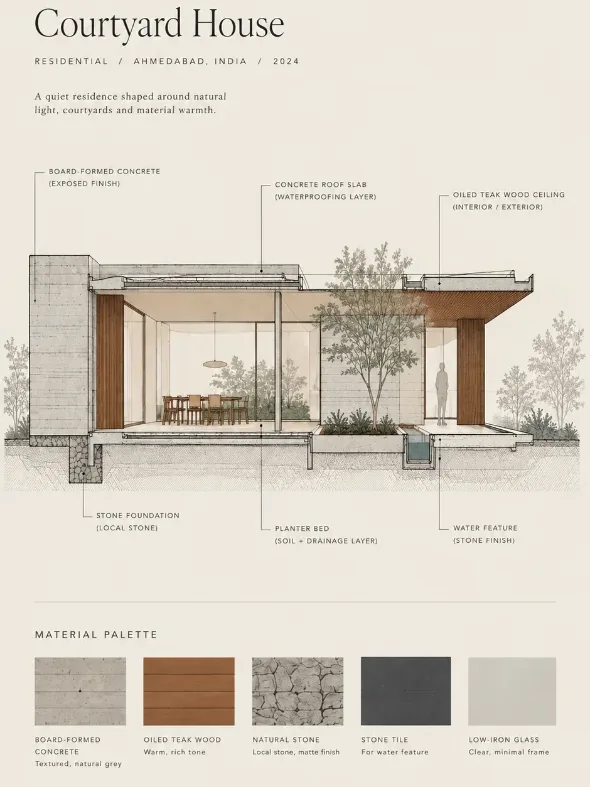
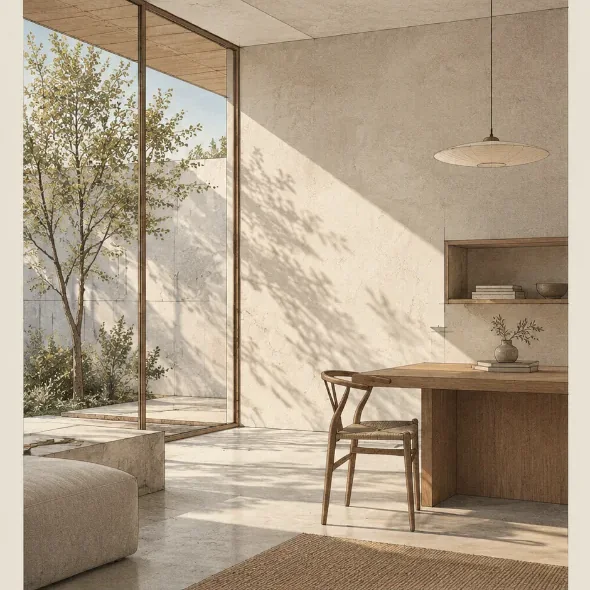
We begin with light and how it moves through a day, then choose materials that age well and proportions that feel natural to inhabit. Each decision is tested against its context — the site, the climate, the street — and against everyday life: how a home is really used, from the first coffee to the last light.
02 — Services
Five disciplines, one studio. Hover or focus a service to preview.
New buildings shaped by site, light and climate.
Layout, materials and lighting considered as one design.
Homes and renovations designed around everyday life.
Workplaces and hospitality spaces with purpose and character.
Measured layouts that improve movement and functionality before construction.
03 — Selected Projects
Fictional concept projects created for this site. Not real clients, commissions or completed buildings.
A quiet residence shaped around natural light, courtyards and material warmth.
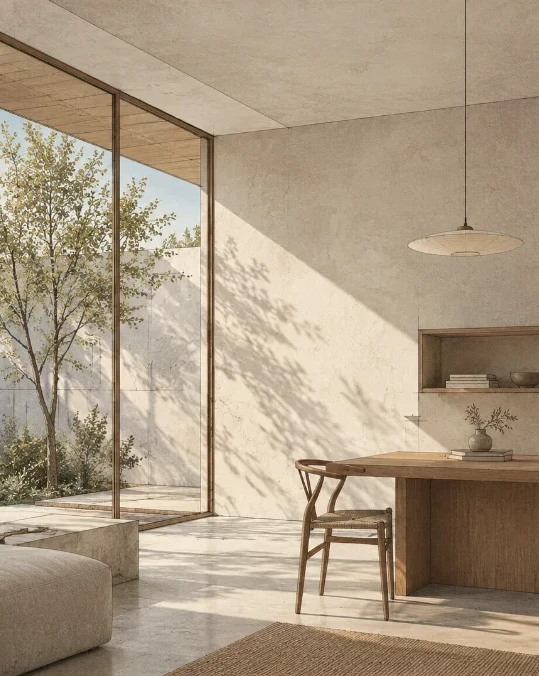
A calm working environment organized around daylight, timber and flexible shared spaces.
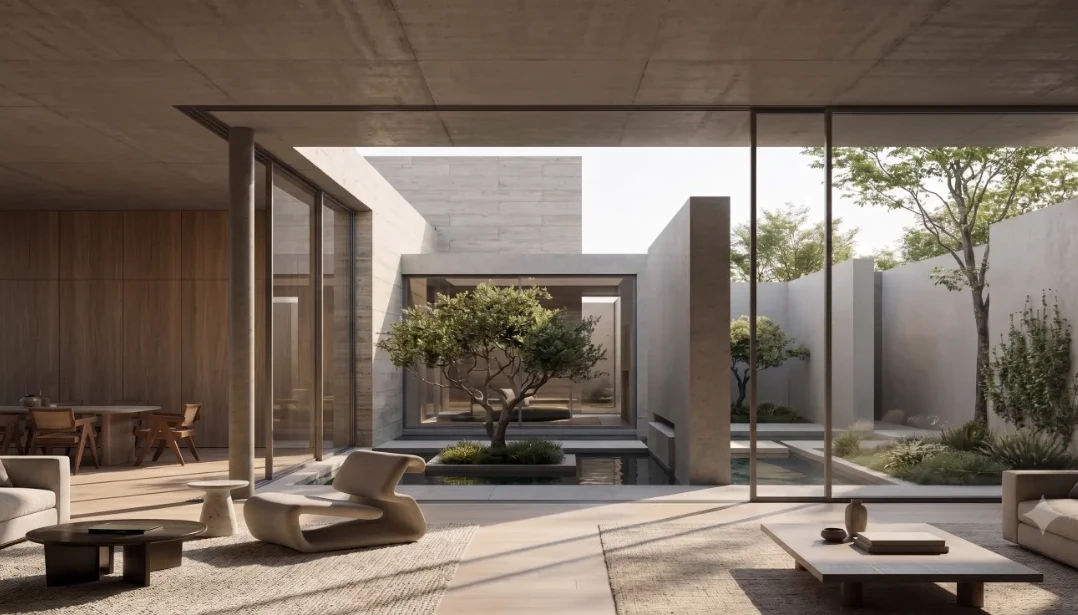
An understated interior built around tactile materials, muted tones and carefully framed views.
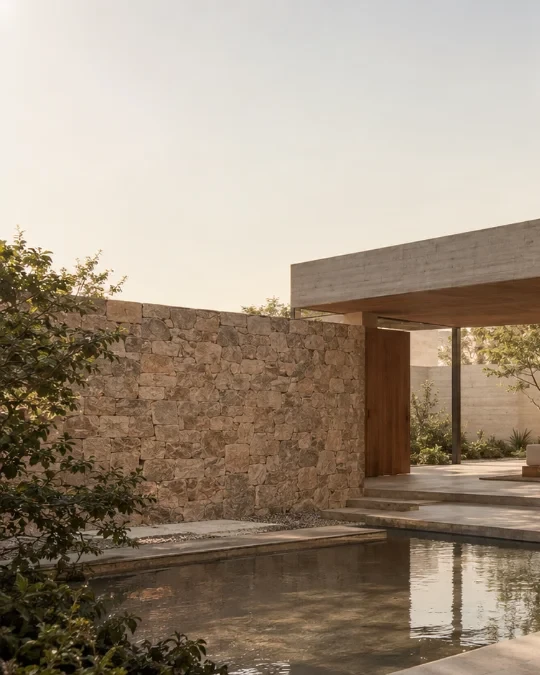
A compact pavilion where stone, landscape and water define the experience of the space.
04 — Our Approach
We believe the best spaces become part of everyday life. They respond to light, climate, movement and the people who inhabit them.
Natural light is treated as a material in its own right.
We choose materials for how they age, feel and belong to their context.
Every decision begins with how a space will actually be lived in.
Fictional studio figures created for this concept site.
Begin
Architecture · Interiors · Space Planning
Tell us what you are imagining. We would love to hear about the place, the purpose and the possibilities.
05 — Start a Project
Share a little about your project and we’ll start the conversation.
Follow
Demo links, not real accounts.